


On-Site Contract Measurement Service
Maximum utilization of your existing ZEISS / GOM measurement infrastructure
Do you have ZEISS / GOM optical 3D measurement technology in-house, but face high project workloads, complex measurement tasks or demanding inspection series? Our contract measurement service helps you make optimal use of your existing systems and complete measurement projects on time – without tying up your own capacity or renting additional hardware.
Project workflow for your contract measurement
-
1. Define requirements & check system Agreeing on the part scope, inspection plan and your existing ZEISS / GOM hardware on site.List item 1
-
2. On-site data capture using your system Expert 3D digitization directly on your production floor or in your measurement room – no need to transport parts.List item 2
-
3. VMR Programming & Inspection Parametric evaluation in ZEISS INSPECT / GOM Inspect, including geometric dimensioning and tolerancing.List item 3
-
4. Inspection Report & Data Handover Handover of processed scan data (STL), project files and standards-compliant inspection reports (PDF/CSV).List item 4
Our Contract Measurement Services
Select the ZEISS / GOM system you have in-house to see our specific services and the benefits for you:

Mobile 3D Laser Scanner
Our services on your T-Scan Hawk 2:
✓ Handheld, mobile 3D scanning for parts of all sizes
✓ Flexible use directly on your production floor, in your assembly hall or in your measurement room
✓ Capture of hard-to-reach geometries, deep pockets and dark or shiny surfaces
✓ Nominal-to-actual comparisons, reverse engineering scans and wear analysis
✓ Processing of polygon meshes (STL) and preparation of informative inspection reports
Benefits of contract measurement with T-Scan Hawk 2:
✓ No need to transport large parts or heavy tools
✓ Immediate measurement data capture without complex fixture construction
✓ Make optimal use of your own scanner hardware during peak workloads
✓ Data ready for use in design, toolmaking and quality assurance
Optical 3D Scanner
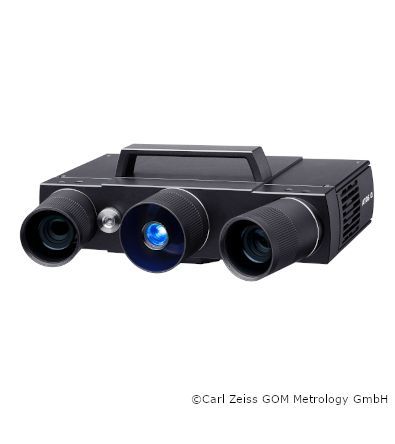
Our services on your ATOS Q:
✓High-precision optical 3D digitization of small and medium-sized parts
✓First article inspections (FAIRs to VDA / PPAP)
✓Tool correction analysis and nominal-to-actual comparisons against CAD
✓Single-part and small-batch measurements using a motorized rotary table or tripod
✓Evaluation of geometric dimensioning and tolerancing according to current standards
Benefits of contract measurement with ATOS Q:
✓Superior detail capture with Blue Light Equalizer technology
✓Short turnaround times for time-sensitive approval processes
✓Custom parametric inspection report in your preferred layout
✓No onboarding required – projects can start right away

Collaborative Measurement System
Our services on your ScanCobot:
✓Setup and programming of semi-automated measurement workflows
✓Measurement path programming, including collision checks in the VMR
✓Performance of recurring inspection tasks and measurement series
✓Parametric evaluation and trend analysis across multiple batches
✓Handover of clearly structured measurement templates for your team to use internally
Benefits of contract measurement with ScanCobot:
✓ On-demand access
✓ Predictable project costs
✓ High flexibility during peak workloads and measurement series
✓ Project-based implementation without committing your own programming resources
✓ Reproducible measurement results from a single source

Automated Measurement Cell
Our services on your ATOS ScanBox:
✓Creation and optimization of measurement programs in the Virtual Measuring Room (VMR)
✓Teaching robot paths and performing collision checks directly at your cell
✓Performing fully automated series measurements (up to 100% inspection)
✓Multi-part loading and cycle-time-optimized measurement workflows
✓Creation of parametric series inspection reports and trend analyses
Benefits of contract measurement with ATOS ScanBox:
✓Maximum utilization of your automated measurement cell
✓Reduced commissioning time for new projects and part changes
✓Fully reproducible, standards-compliant quality assurance
✓Can be combined with offline pre-programming at AM Raylike on request
Typical Tasks & Applications
Whether it’s a one-off project, a new production launch or in-process quality assurance, we take on clearly defined packages of work on your ZEISS / GOM system:
Nominal-to-Actual Comparison Against CAD
Full-surface false-color comparison for immediate visual identification of dimensional and form deviations in metal and plastic parts.
First Article Inspection Reports (FAIRs)
Standards-compliant documentation of all drawing characteristics and geometric dimensioning and tolerancing for part approval.
Programming in the Virtual Measuring Room (VMR)
Creation, commissioning and cycle-time optimization of automated measurement programs for ScanCobot and ATOS ScanBox.
In-Process Inspection & Tool Correction
Support with tool tryouts, trend analyses during production, and provision of precise correction data for toolmaking.
